


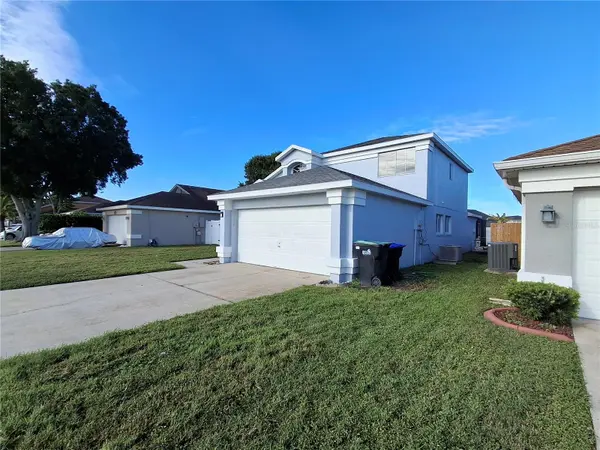
1518 AVLEIGH CIR Orlando, FL 32824

UPDATED:
Key Details
Property Type Single Family Home
Sub Type Single Family Residence
Listing Status Active
Purchase Type For Sale
Square Footage 2,040 sqft
Price per Sqft $210
Subdivision Spring Lake
MLS Listing ID S5158777
Bedrooms 4
Full Baths 2
Half Baths 1
HOA Fees $300/ann
HOA Y/N Yes
Annual Recurring Fee 300.0
Year Built 1992
Annual Tax Amount $6,798
Lot Size 5,662 Sqft
Acres 0.13
Property Sub-Type Single Family Residence
Source Stellar MLS
Property Description
This home has been freshly painted inside and out, with new carpet and fresh paint in all three upstairs bedrooms and a remodeled upstairs bathroom. Major mechanical updates include a new roof (2021), A/C (2021), and water heater (2021). The backyard is ready for Florida living with brand-new pool equipment installed last month, recently redone pool screens, and updated pool doors.
Enjoy the convenience of being close to the Florida Turnpike, Lake Nona, Orlando International Airport, shopping, restaurants, and everyday amenities. And with a very low HOA, this home offers an attractive combination of location, updates, and Florida lifestyle.
Come see this updated pool home before it's gone!
Location
State FL
County Orange
Community Spring Lake
Area 32824 - Orlando/Taft / Meadow Woods
Zoning P-D
Interior
Interior Features High Ceilings, Kitchen/Family Room Combo, Living Room/Dining Room Combo, Open Floorplan, Primary Bedroom Main Floor, Thermostat, Walk-In Closet(s)
Heating Central
Cooling Central Air
Flooring Ceramic Tile
Furnishings Unfurnished
Fireplace false
Appliance Disposal, Electric Water Heater, Microwave, Range, Refrigerator
Laundry Laundry Room
Exterior
Garage Spaces 2.0
Pool In Ground
Utilities Available Electricity Available, Water Available
View Y/N No
Water Access No
Roof Type Shingle
Attached Garage false
Exposure East
Garage true
Private Pool Yes
Building
Entry Level Two
Foundation Block
Lot Size Range 0 to less than 1/4
Sewer Public Sewer
Water Public
Structure Type Block
New Construction false
Others
Pets Allowed Cats OK, Dogs OK
Senior Community No
Ownership Fee Simple
Monthly Total Fees $25
Acceptable Financing Cash, Conventional, FHA, VA Loan
Membership Fee Required Required
Listing Terms Cash, Conventional, FHA, VA Loan
Special Listing Condition None
Virtual Tour https://www.propertypanorama.com/instaview/stellar/S5158777

NEARBY SCHOOL & BUSINESS
GET MORE INFORMATION