
For more information regarding the value of a property, please contact us for a free consultation.
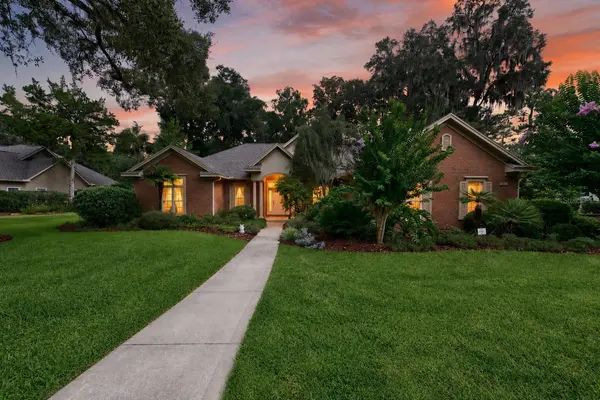
5604 NW 52ND AVE Gainesville, FL 32653
Want to know what your home might be worth? Contact us for a FREE valuation!

Our team is ready to help you sell your home for the highest possible price ASAP
Key Details
Sold Price $710,000
Property Type Single Family Home
Sub Type Single Family Residence
Listing Status Sold
Purchase Type For Sale
Square Footage 3,037 sqft
Price per Sqft $233
Subdivision Millhopper Forest Ph 1A
MLS Listing ID GC534209
Sold Date 10/02/26
Bedrooms 4
Full Baths 3
Half Baths 1
HOA Fees $85/mo
HOA Y/N Yes
Annual Recurring Fee 1020.0
Year Built 2001
Annual Tax Amount $9,200
Lot Size 0.470 Acres
Acres 0.47
Property Sub-Type Single Family Residence
Source Stellar MLS
Property Description
Virtually Staged. Welcome to this stunning EG Gonzalez all brick custom built home... 4 Bedroom, 3.5 Bathroom with Study/Den 3-way split floorplan, in the highly sought-after Millhopper Forest Gated Community. This 4 bedroom, 3.5 bathroom home is Florida living at its finest with low maintenance Norwegian brick exterior, flexible living spaces and a quiet, relaxing setting and now with all NEW Luxury Vinyl Plank Flooring. Millhopper Forest is a gated community near many parks, trails, private tennis and very close to shopping and with highly rated school zones. Entertain your guests in your huge screen enclosed lanai area with a 16 x 32 foot gorgeous pool and summer kitchen. This home boasts extensive wood moldings throughout, custom built-ins in family room and study/office, crown molding in most rooms and chair rail/picture molding in dining area. The kitchen area is a dream come true with all wood cabinets, granite countertops and breakfast area, all with a view of your pool! The family room has custom built-ins, a gas fireplace and a vaulted ceiling. Enjoy your spacious master suite with views of the pool area and soak in the jetted tub in the large master bath. This is a Florida lifestyle home that you and your family will love and enjoy. Don't miss your chance to own this incredible home—schedule a private tour today!!!
Location
State FL
County Alachua
Community Millhopper Forest Ph 1A
Area 32653 - Gainesville
Zoning R-1AA
Rooms
Other Rooms Den/Library/Office, Family Room, Formal Dining Room Separate, Formal Living Room Separate, Inside Utility, Interior In-Law Suite w/No Private Entry, Storage Rooms
Interior
Interior Features Built-in Features, Cathedral Ceiling(s), Ceiling Fans(s), Chair Rail, Coffered Ceiling(s), Crown Molding, Eat-in Kitchen, High Ceilings, Kitchen/Family Room Combo, Living Room/Dining Room Combo, Primary Bedroom Main Floor, Solid Surface Counters, Solid Wood Cabinets, Split Bedroom, Stone Counters, Tray Ceiling(s), Vaulted Ceiling(s), Walk-In Closet(s), Window Treatments
Heating Central, Natural Gas
Cooling Central Air
Flooring Ceramic Tile, Hardwood, Tile, Wood
Fireplaces Type Family Room, Gas
Furnishings Unfurnished
Fireplace true
Appliance Built-In Oven, Cooktop, Dishwasher, Exhaust Fan, Microwave, Range Hood, Refrigerator
Laundry Laundry Room
Exterior
Exterior Feature Lighting, Outdoor Kitchen, Private Mailbox, Rain Gutters
Parking Features Driveway, Garage Door Opener, Garage Faces Side
Garage Spaces 2.0
Pool Child Safety Fence, In Ground, Lighting, Pool Sweep, Screen Enclosure
Community Features Deed Restrictions, Gated Community - No Guard, Street Lights
Utilities Available Cable Connected, Electricity Connected, Natural Gas Connected, Public, Sewer Connected, Water Connected
View Y/N No
Water Access No
View Pool, Trees/Woods
Roof Type Shingle
Porch Covered, Rear Porch, Screened
Attached Garage true
Exposure South
Garage true
Private Pool Yes
Building
Lot Description Landscaped, Paved
Story 1
Entry Level One
Foundation Slab
Lot Size Range 1/4 to less than 1/2
Builder Name EG Gonzalez Custom Homes
Sewer Public Sewer
Water Public
Architectural Style Custom
Structure Type Brick
New Construction false
Others
Pets Allowed Yes
Senior Community No
Ownership Fee Simple
Monthly Total Fees $85
Acceptable Financing Cash, Conventional, FHA, VA Loan
Membership Fee Required Required
Listing Terms Cash, Conventional, FHA, VA Loan
Special Listing Condition None
Read Less

© 2026 My Florida Regional MLS DBA Stellar MLS. All Rights Reserved.
Bought with Kathleen Weinert KELLER WILLIAMS GAINESVILLE REALTY PARTNERS
NEARBY SCHOOLS & BUSINESSES
GET MORE INFORMATION